
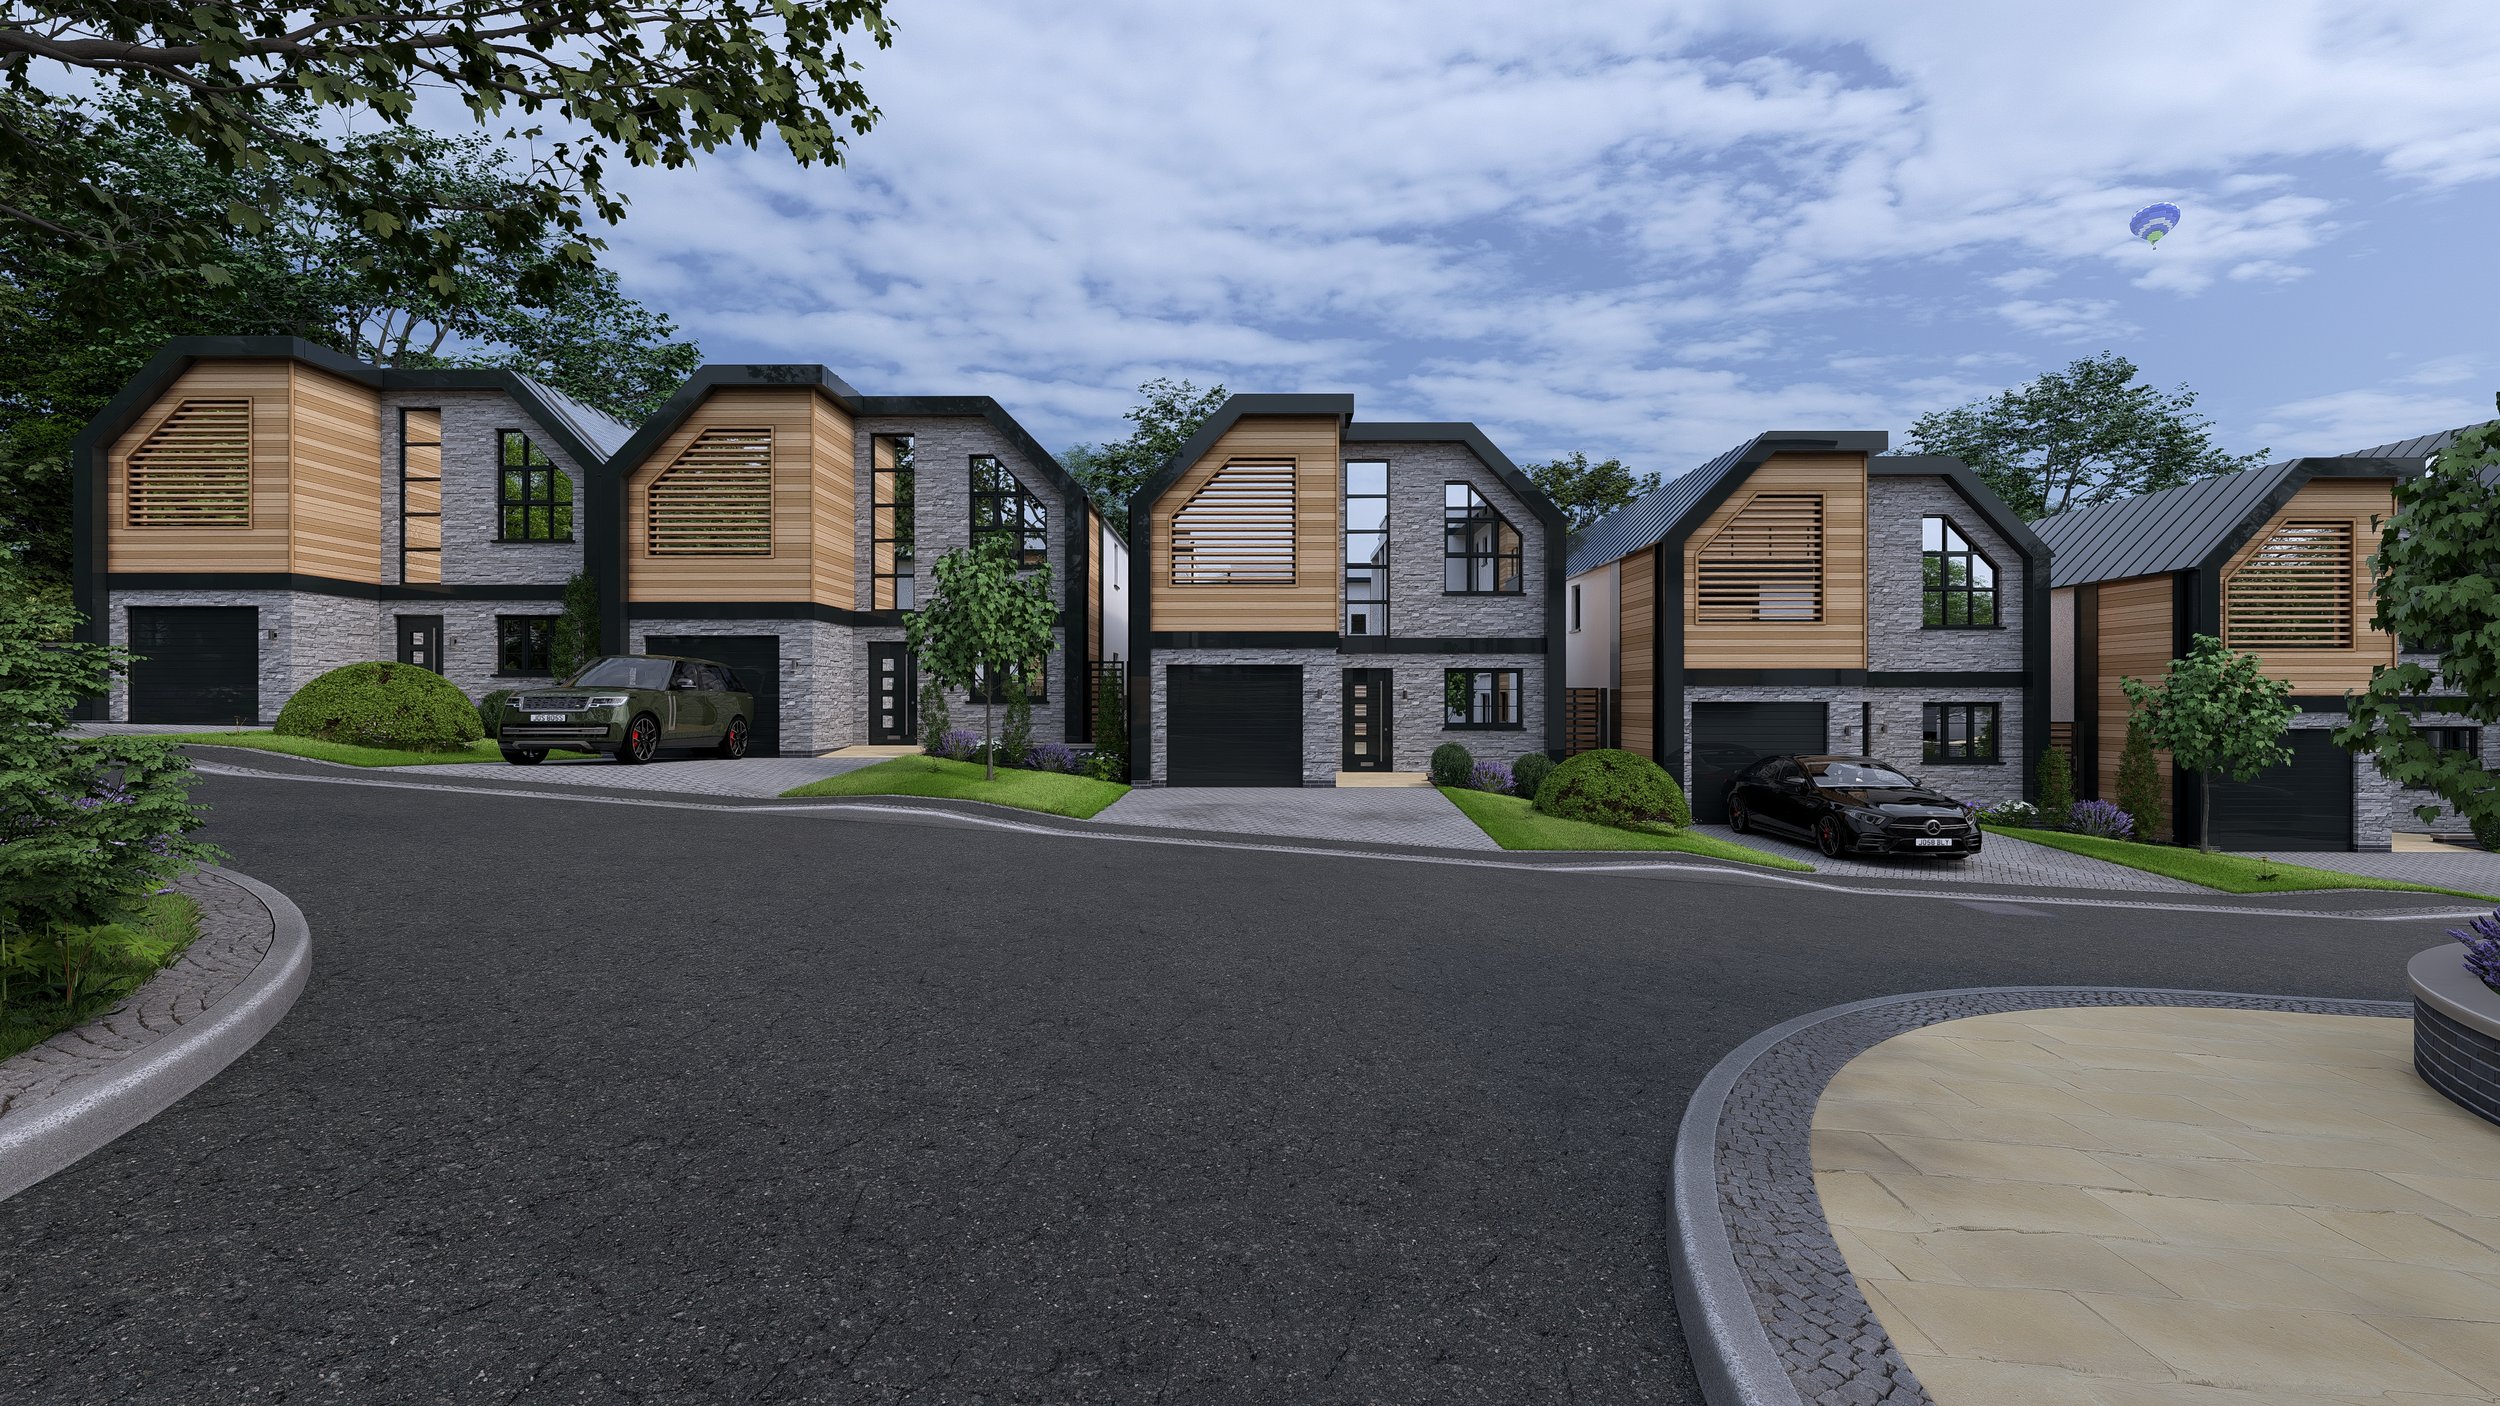
The Sherwin
Price On Asking
Bedrooms
🛏️ 4
Bathrooms
🚽3
Discover comfort, style, and innovation in every corner of this newly constructed home. The Sherwin is a four-bedroom home designed around bright, open-plan family living. The kitchen, dining and living area creates a practical central space for everyday life, entertaining and time together.
Boasting an open-plan layout, this home is flooded with natural light, creating an airy, welcoming atmosphere throughout. The spacious living areas provide ample room for family gatherings, while the contemporary kitchen is every chef’s dream, complete with state-of-the-art appliances, custom cabinetry, and high-end finishes.
-
Discover comfort, style, and innovation in every corner of this newly constructed home.
Boasting an open-plan layout, this home is flooded with natural light, creating an airy, welcoming atmosphere throughout. The spacious living areas provide ample room for family gatherings, while the contemporary kitchen is every chef’s dream, complete with state-of-the-art appliances, custom cabinetry, and high-end finishes.
Every aspect of this home has been built with care and precision. The bedrooms offer a peaceful retreat with ample closet space, and large windows that frame the beautiful views of the surrounding area. The master suite is a true sanctuary, with a spacious walk-in closet and a luxurious en-suite bathroom, complete with modern fixtures.
-
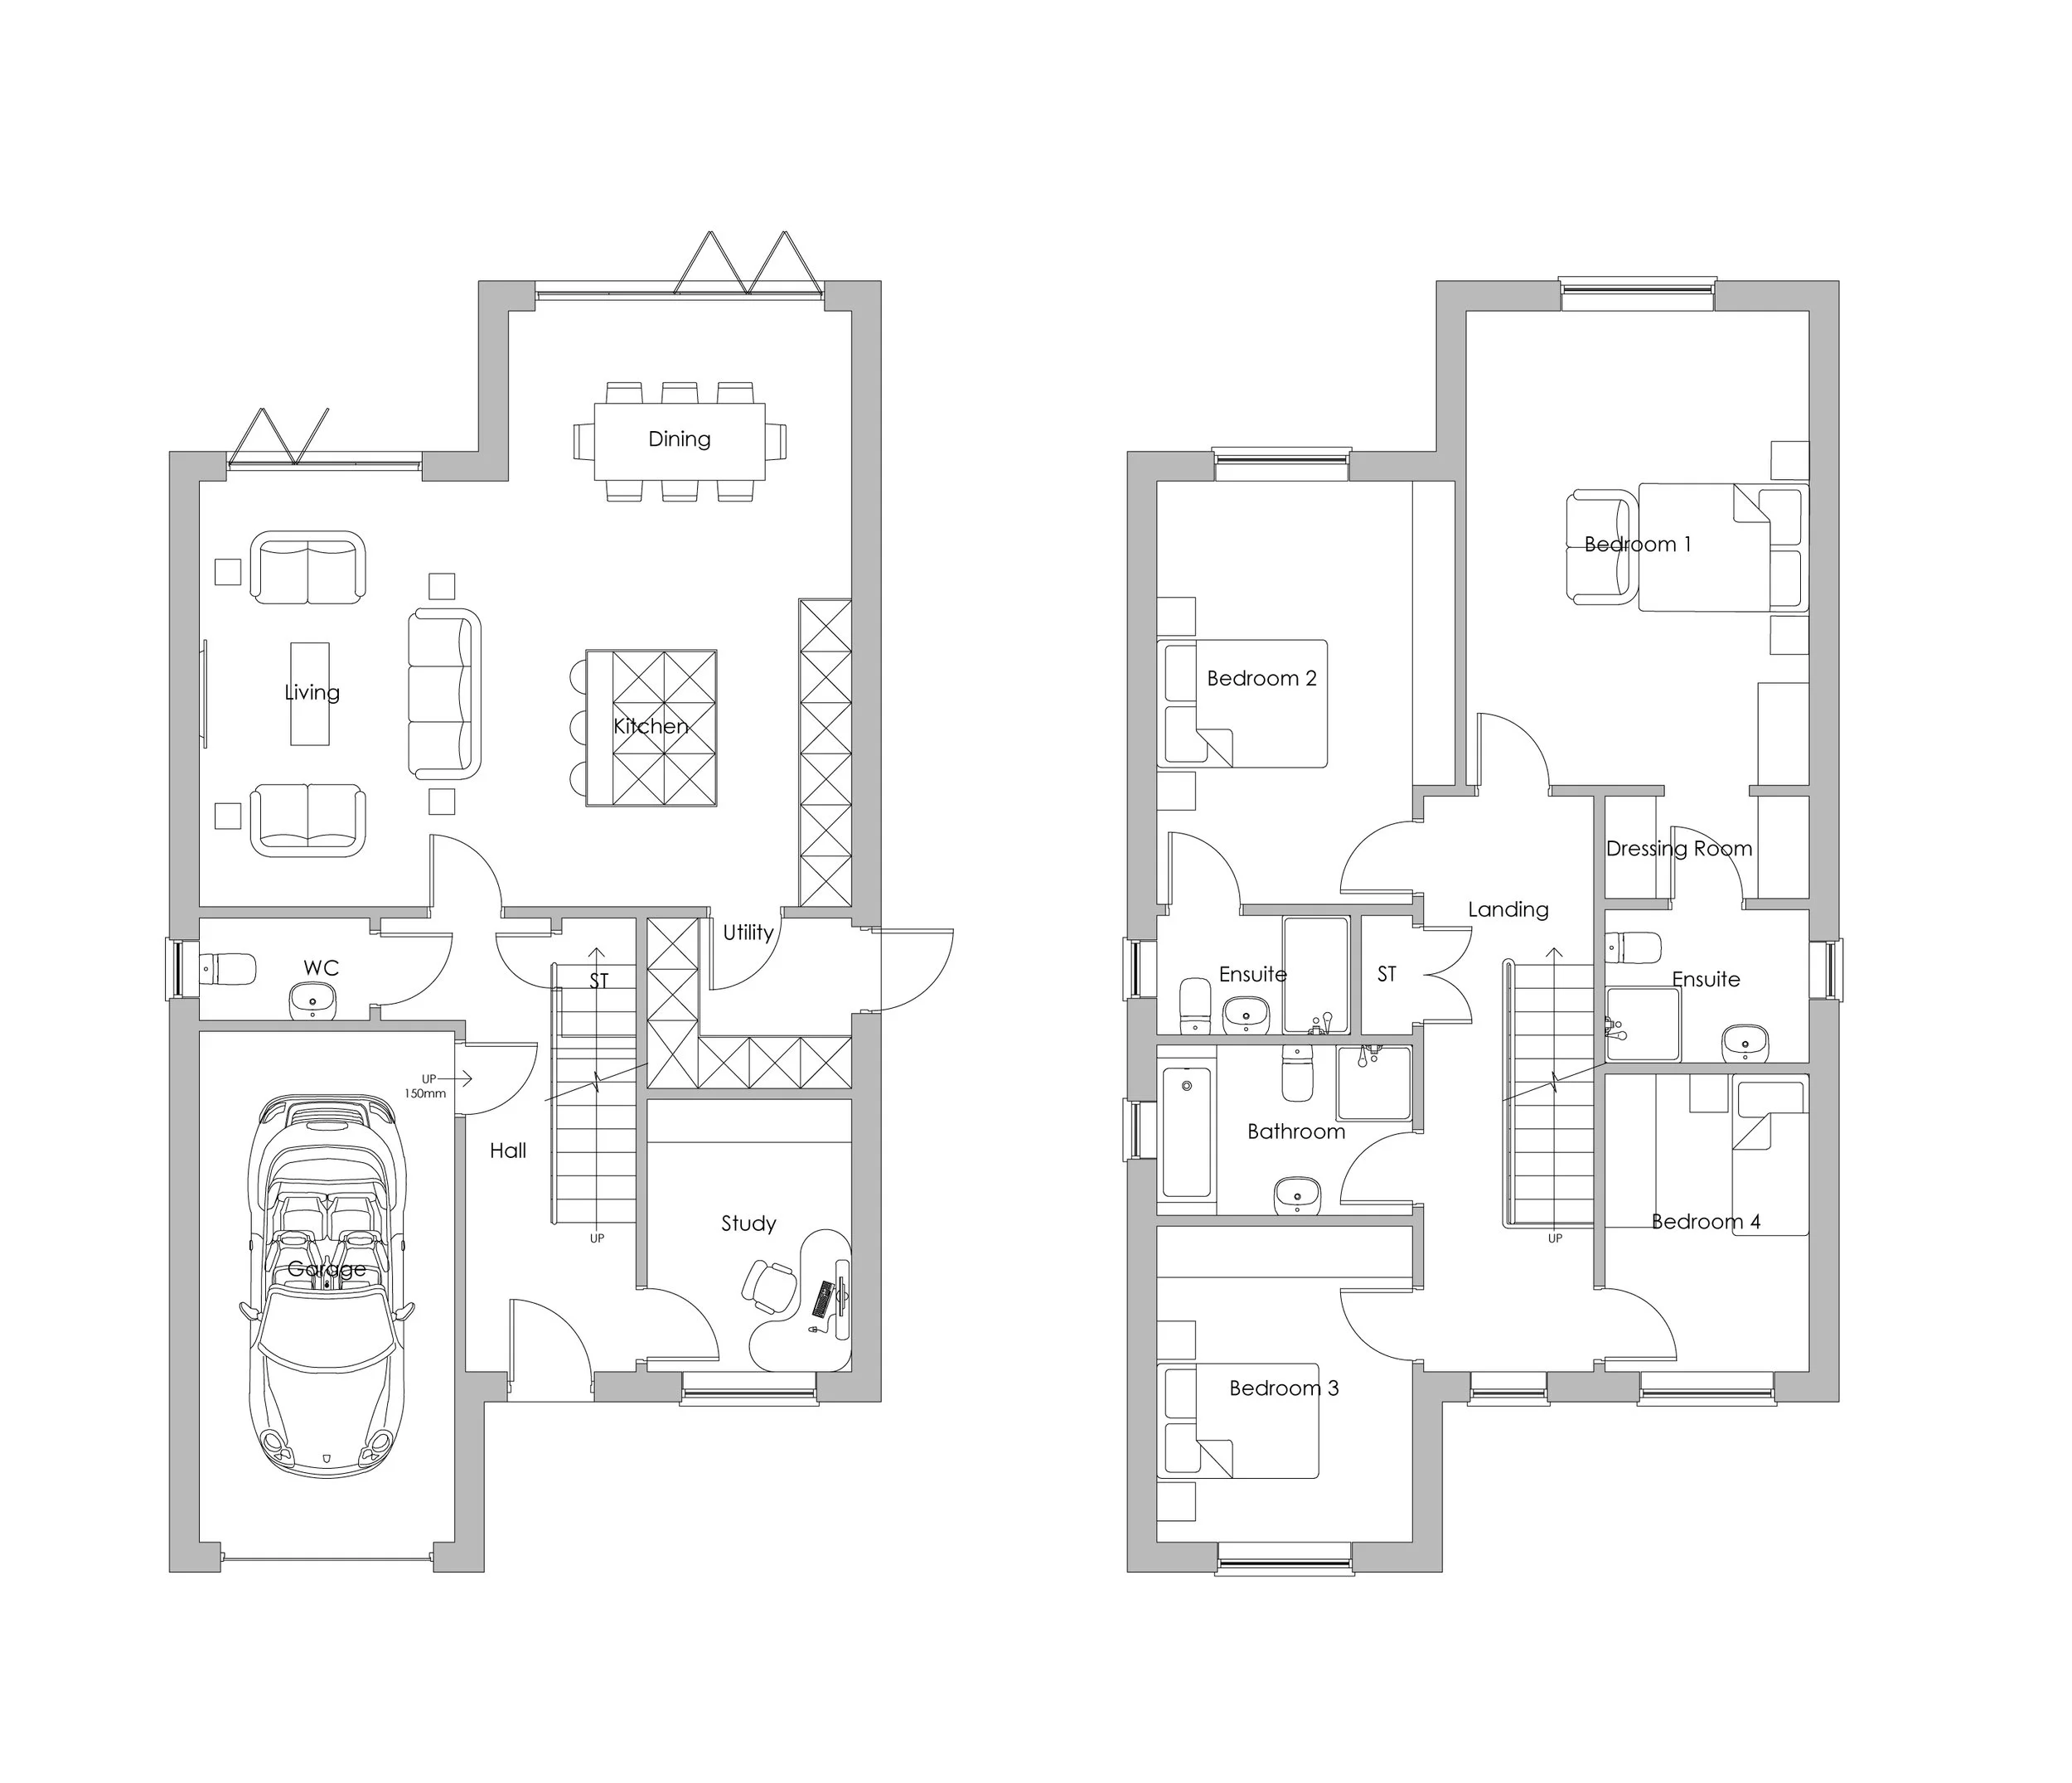
Living/Kitchen/Dining 7000* x 7660 22'11" x 25'1"*
Utility 2000 x 2400 6'7" x 7'10"
Study 3200 x 2400 10'6" x 7'10"
WC 1200 x 2000 3'11" x 6'7"Bed 1 5570 x 4030 18'3" x 13'2"
Dressing Room 1200 x 2400 3'11" x 7'10"
Ensuite 1800 x 2400 5'10" x 7'10"
Bed 2 4970 x 3500 16'3" x 11'5"
Ensuite 1400 x 2270 4'7" x 7'5"
Bed 3 3710 x 3000 12'2" x 9'10"
Bed 4 3500 x 2400 11'5" x 7'10"
Bathroom 2000 x 3000 6'6" x 9'10"
Store 1400 x 600 4'7" x 1'11" -
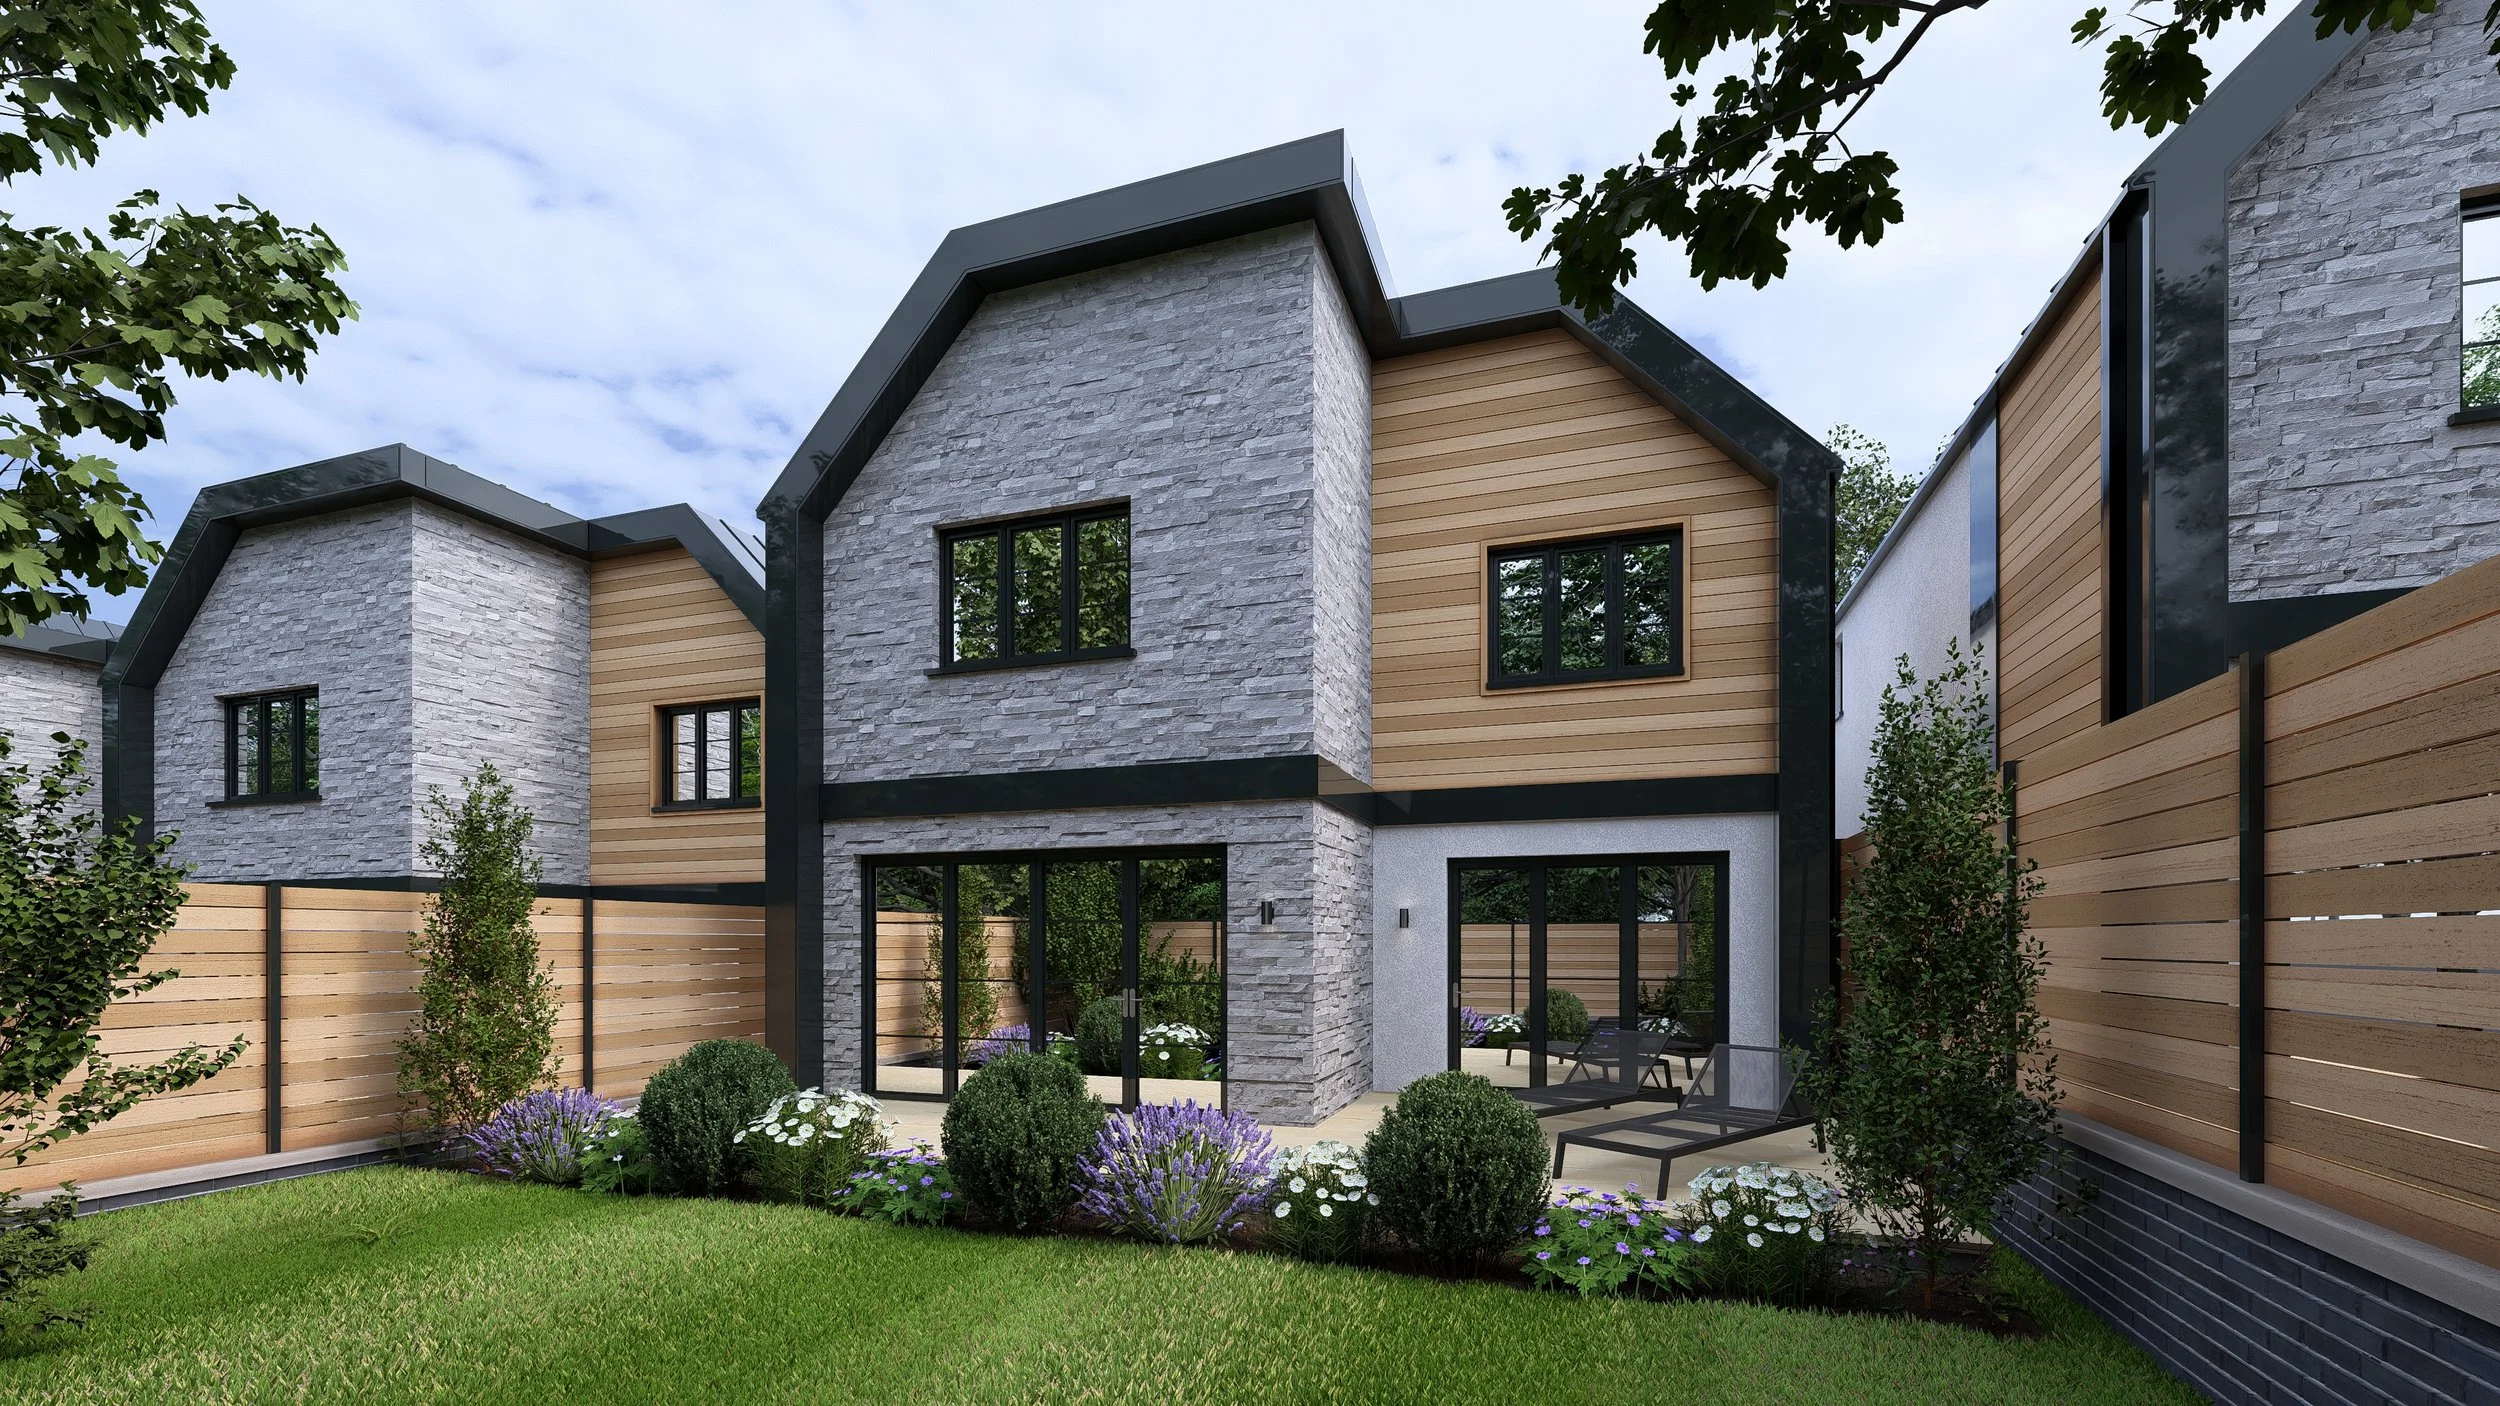
Please see the CGI rendered images below showing the externals.
-
Get in touch with our sales team to ask questions and book a visit.
Like what you see?
Book an appointment to discuss your dream home, or contact the team on sales@baxtergreen.com